Top Kitchen Layouts That Maximize Space and Efficiency
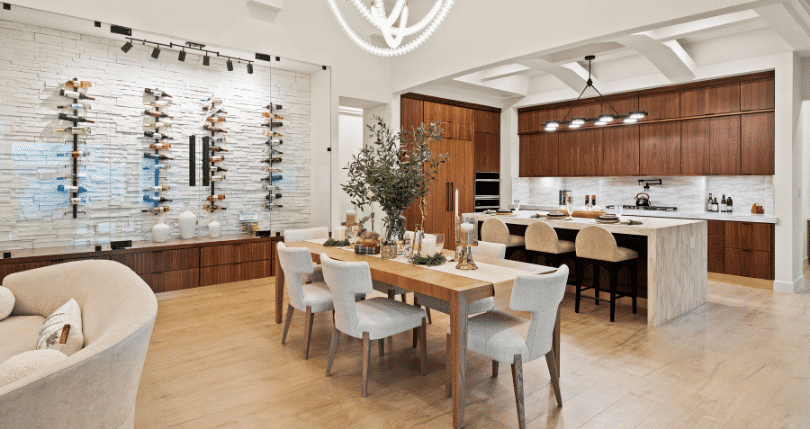
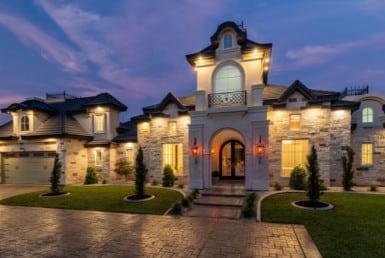
Today’s kitchens are designed to do more with the space available. Buyers want layouts that feel open, work efficiently, and support everyday living. The award-winning kitchen shown here—built by Waldo Homes and recognized with theBest Kitchen Design Award ($650K–$700K Category)from the South Texas Builders Association in the 2026 Gallery of Homes—shows how smart layout choices can deliver both style and function.
The Open-Concept Layout
One of the most popular designs today is the open-concept kitchen. It connects the kitchen, dining, and living areas into one continuous space. This layout makes the home feel larger and allows for better flow when entertaining or spending time with family.
In this featured kitchen, the open design creates clear sightlines across the entire space. The kitchen is not isolated—it becomes the center of the home. This layout works especially well inSouth Texas, where families often gather and entertain indoors

The Large Island Layout
A large central island is now a must-have. It serves multiple purposes: food preparation, casual dining, storage, and workspace. The waterfall-edge island in this kitchen is a strong example of how one element can anchor the entire design.
Seating at the island maximizes usable space without adding a separate breakfast area. This improves efficiency while keeping the layout clean and uncluttered. Deep drawers and built-in storage inside the island further increase functionality.

The Work Triangle (Reimagined)
The traditional “work triangle” between the sink, stove, and refrigerator still matters—but it has evolved. Today’s layouts focus on work zones instead.
In this kitchen:
This separation reduces congestion and allows multiple people to use the kitchen at the same time without getting in each other’s way.

The Single-Wall + Island Combination
A highly efficient modern layout is the single-wall kitchen paired with an island. All major appliances and cabinetry are placed along one wall, creating a clean, streamlined look.
The featured design here uses full-height cabinetry for maximum storage while keeping everything within easy reach. This layout:
The island then adds the extra workspace and seating needed for daily use.

Hidden Storage and Clean Lines
Efficiency is not just about layout—it’s also about storage. Flat-panel cabinetry, integrated appliances, and minimal hardware keep the space organized and easy to maintain.
This kitchen uses:
These choices reduce clutter and make everyday tasks faster and easier.

© RGV New Homes Guide, 2026. Unauthorized use and/or duplication of this material without express and written permission from this site’s author and/or owner is strictly prohibited. Excerpts and links may be used, provided that full and clear credit is given to RGV New Homes Guide with appropriate and specific direction to the original content.